

Listing Courtesy of: MARIS - IDX as distributed by MLS GRID / Listed By: Dominic Faron, Coldwell Banker Realty Gundaker
721 Wisdom Court Fenton, MO 63026
Active (3 Days)
$370,000 (USD)
Description
MLS #:
26054856
26054856
Taxes
$3,994(2025)
$3,994(2025)
Lot Size
10,019 SQFT
10,019 SQFT
Type
Single-Family Home
Single-Family Home
Year Built
1993
1993
School District
Rockwood R-Vi
Rockwood R-Vi
County
St. Louis County
St. Louis County
Listed By
Dominic Faron, Coldwell Banker Realty Gundaker
Source
MARIS - IDX
Last checked Sep 7 2026 at 6:01 AM GMT+0000
MARIS - IDX
Last checked Sep 7 2026 at 6:01 AM GMT+0000
Bathroom Details
- Full Bathrooms: 2
- Half Bathroom: 1
Interior Features
- Gas Water Heater
- Electric Range
- Electric Oven
- Microwave
- Disposal
- Dishwasher
- Pantry
- Open Floorplan
- Kitchen/Dining Room Combo
- Granite Counters
- Entrance Foyer
- Custom Cabinetry
- Ceiling Fan(s)
- Breakfast Bar
- Laundry: Main Level
- Walk-In Closet(s)
- Vaulted Ceiling(s)
- Breakfast Room
- Refrigerator
Community Information
- Common Ground
Subdivision
- Sancta Maria Estates 10
Lot Information
- Level
- Cul-De-Sac
Property Features
- Fireplace: Wood Burning
- Fireplace: Family Room
- Fireplace: Recreation Room
Heating and Cooling
- Natural Gas
- Forced Air
- Central Air
- Ceiling Fan(s)
- Electric
Basement Information
- Concrete
- 8 Ft + Pour
- Partially Finished
- Bathroom
- Sump Pump
- Full
- Radon Mitigation
Homeowners Association Information
- Dues: $200/Annually
Utility Information
- Utilities: Natural Gas Available
- Sewer: Public Sewer
School Information
- Elementary School: Uthoff Valley Elem.
- Middle School: Rockwood South Middle
- High School: Rockwood Summit Sr. High
Garage
- Attached Garage
Parking
- Garage Door Opener
- Garage
- Attached
Stories
- One
Living Area
- 1,192 sqft
Location
Disclaimer: Square footage is based on information available to agent, including County records. Information has not been verified by agent and should be verified by buyer.
Based on information submitted to the MLS GRID as of 9/7/2026 06:01. All data is obtained from various sources and may not have been verified by broker or MLS GRID. Supplied Open House Information is subject to change without notice. All information should be independently reviewed and verified for accuracy. Properties may or may not be listed by the office/agent presenting the information.

The spacious primary suite includes a walk-in closet, while the finished basement provides additional living and entertaining space with new flooring throughout. The basement also offers a bathroom, plumbing already in place for a future bar, along with two walk-in cedar closets providing plenty of storage and flexibility. The basement also includes two recreation rooms for gatherings.
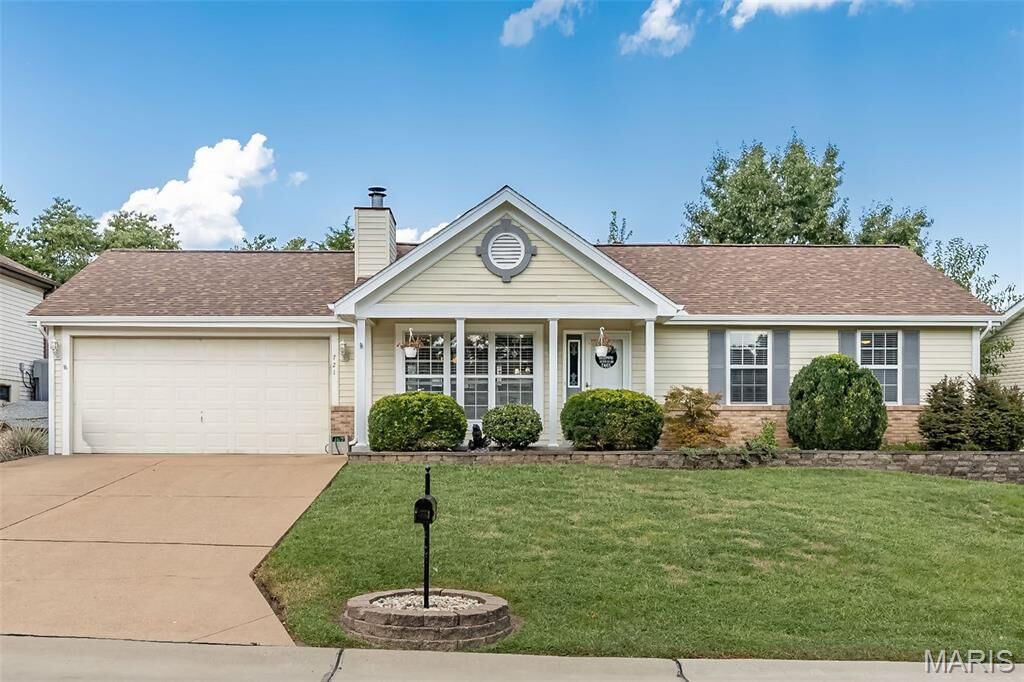
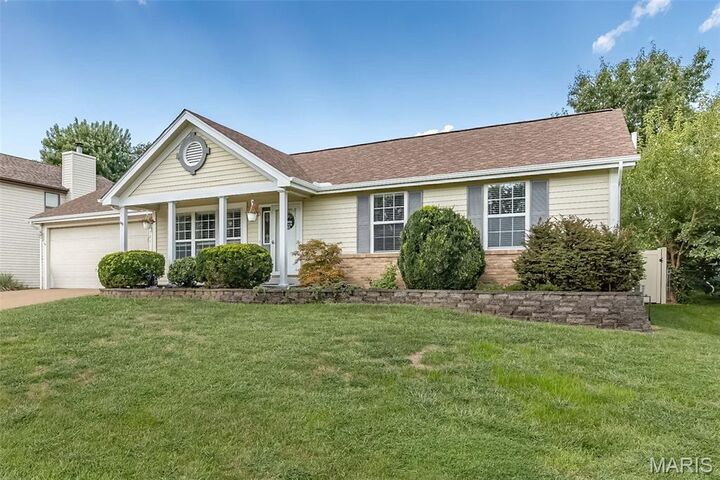
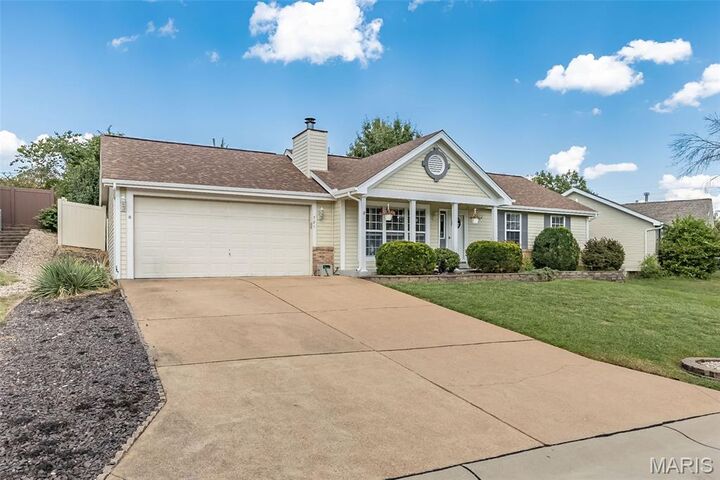
The current owners have made numerous improvements during their seven years of ownership, including a privacy fence, irrigation system with passing backflow, garage floor coating, and front porch and back concrete pad. Major updates include a newer roof, gutters, and fascia, plus a one-year-old water heater.
With thoughtful updates, abundant storage, flexible finished space, and an excellent school district, this home is ready for its next owner. Come see all it has to offer!