

Listing Courtesy of: MARIS - IDX as distributed by MLS GRID / Listed By: Kristeen "Kristi" Chiodini, Coldwell Banker Realty Gundaker
1515 Ann Avenue Kirkwood, MO 63122
Active (1 Days)
$330,000 (USD)
Description
MLS #:
26041610
26041610
Taxes
$2,882(2025)
$2,882(2025)
Lot Size
10,001 SQFT
10,001 SQFT
Type
Single-Family Home
Single-Family Home
Year Built
1955
1955
School District
Kirkwood R-Vii
Kirkwood R-Vii
County
St. Louis County
St. Louis County
Listed By
Kristeen "Kristi" Chiodini, Coldwell Banker Realty Gundaker
Source
MARIS - IDX
Last checked Jul 11 2026 at 6:54 AM GMT+0000
MARIS - IDX
Last checked Jul 11 2026 at 6:54 AM GMT+0000
Bathroom Details
- Full Bathrooms: 2
Subdivision
- Woodbine Heights
Lot Information
- Back Yard
- Private
Property Features
- Fireplace: Family Room
- Fireplace: Electric
- Fireplace: Blower Fan
Heating and Cooling
- Forced Air
- Central Air
Utility Information
- Utilities: Natural Gas Connected, Electricity Connected
- Sewer: Public Sewer
School Information
- Elementary School: George R. Robinson Elem.
- Middle School: Nipher Middle
- High School: Kirkwood Sr. High
Stories
- One
Living Area
- 1,536 sqft
Location
Disclaimer: Square footage is based on information available to agent, including County records. Information has not been verified by agent and should be verified by buyer.
Based on information submitted to the MLS GRID as of 7/11/2026 06:54. All data is obtained from various sources and may not have been verified by broker or MLS GRID. Supplied Open House Information is subject to change without notice. All information should be independently reviewed and verified for accuracy. Properties may or may not be listed by the office/agent presenting the information.

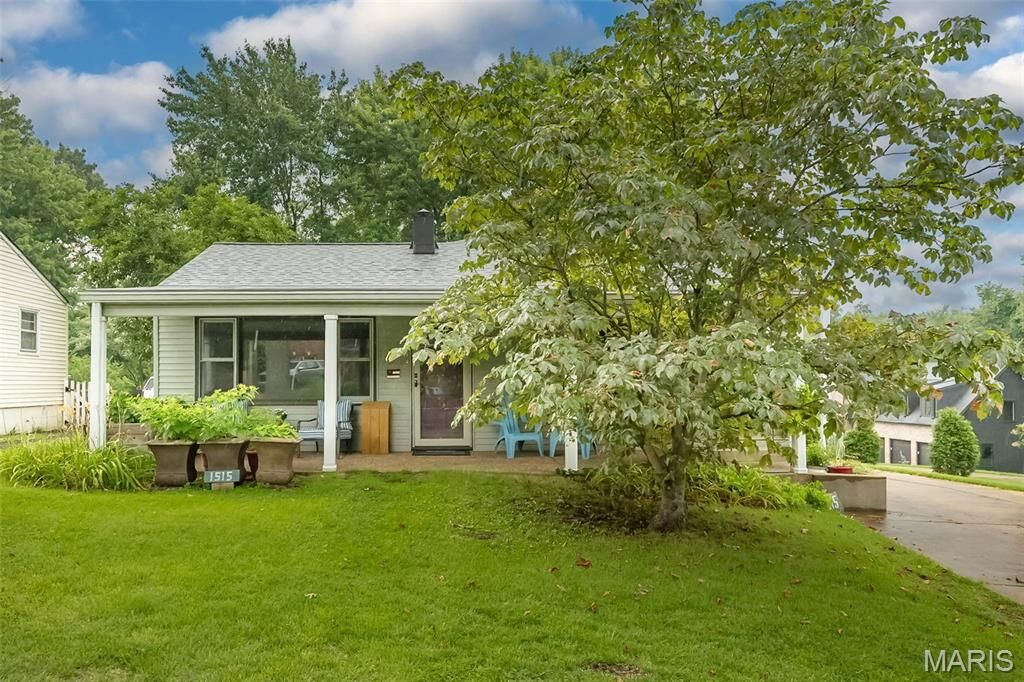
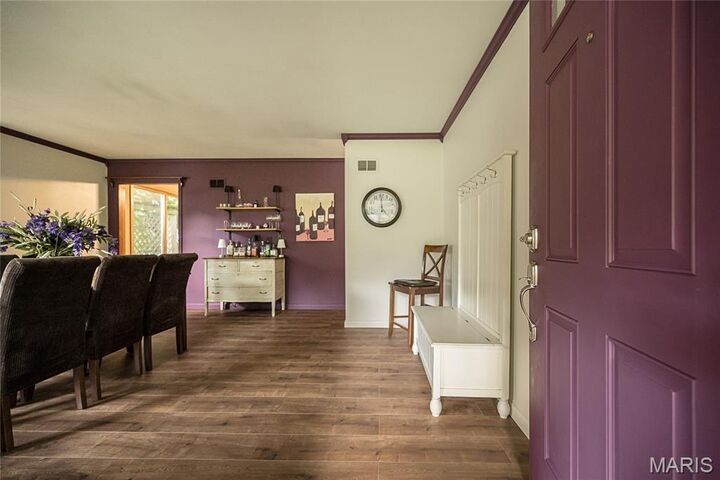
Inside, you'll find a bright and inviting layout with a large family room plus a versatile front living room that can easily serve as a formal dining room or additional gathering space. The kitchen and bathrooms have been updated over the years, creating a home that is move-in ready while still leaving room to make it your own.
The home also features a newer roof, HVAC system, and water heater—all just a few years old—along with updated plumbing, quality Marvin windows throughout, and all kitchen appliances included. Two backyard sheds provide excellent storage for lawn equipment, tools, hobbies, and seasonal items.
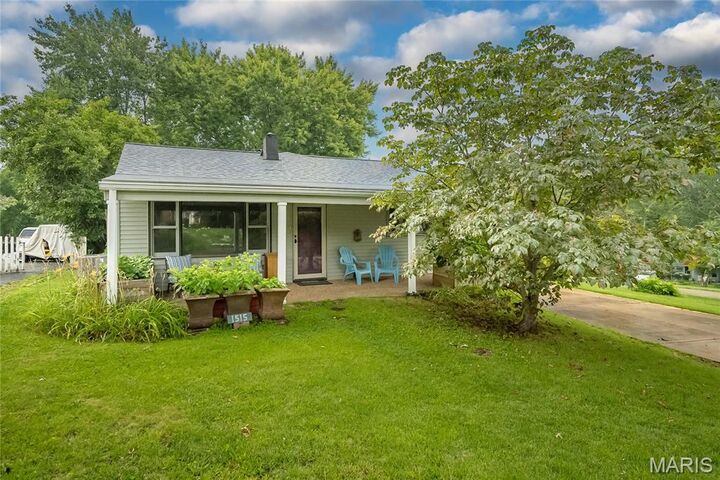
Although the home does not have a basement, the convenient single-level design means everything is easily accessible, with no stairs to navigate and less space to maintain. Enjoy relaxing evenings in the private backyard or take advantage of being just a short walk from Kirkwood Park and all the amenities the area has to offer.
Whether you're looking for a comfortable home to enjoy for years to come or searching for the ideal lot to build your dream home in the future, this property offers exceptional possibilities.