

Listing Courtesy of: MARIS - IDX as distributed by MLS GRID / Listed By: Brenda Souter, Coldwell Banker Realty Gundaker; Emily Bliss, Lake St. Louis/Wentzville
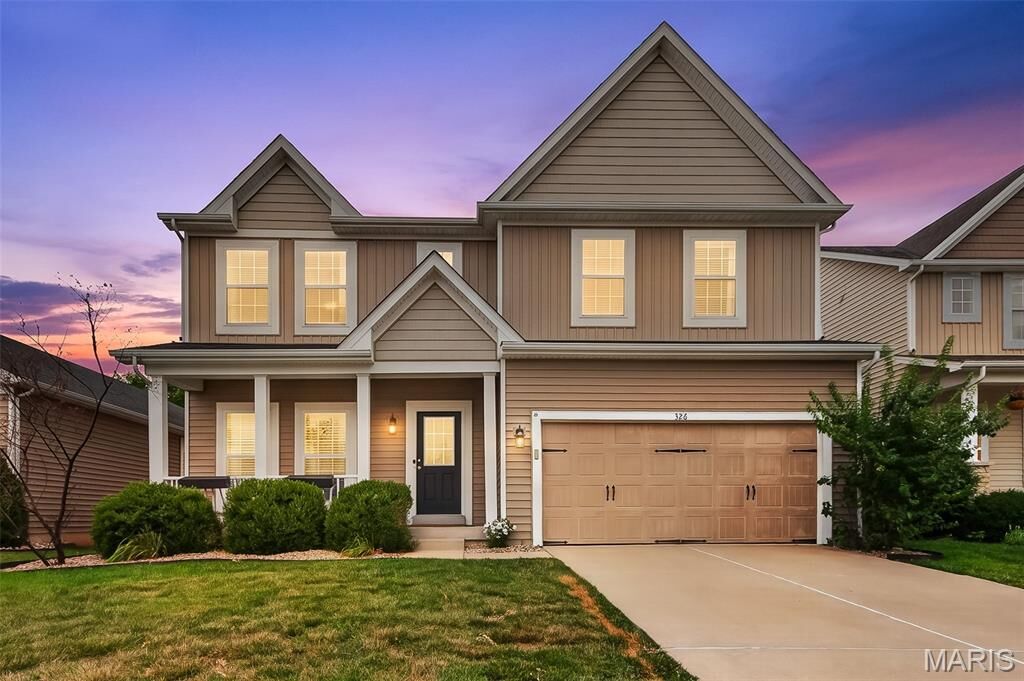
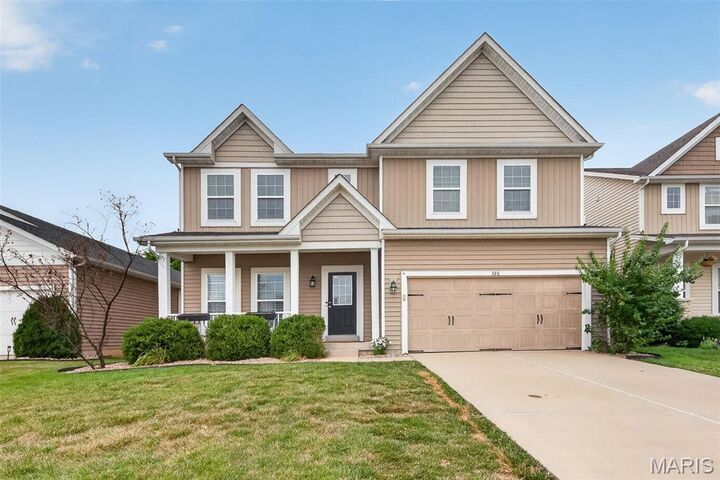
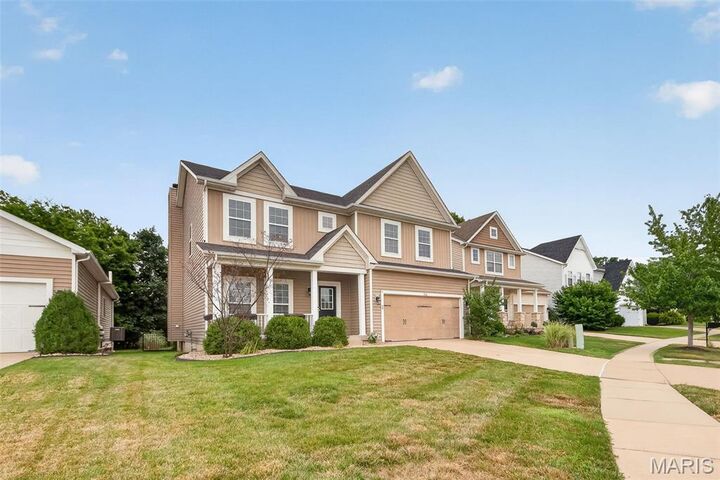
326 Country Trail Drive Lake St Louis, MO 63367
Active
$535,000 (USD)
OPEN HOUSE TIMES
-
OPENSun, Jul 121:00 pm - 3:00 pm
Description
MLS #:
26043840
26043840
Taxes
$6,298(2025)
$6,298(2025)
Lot Size
7,405 SQFT
7,405 SQFT
Type
Single-Family Home
Single-Family Home
Year Built
2011
2011
Views
Trees/Woods
Trees/Woods
School District
Wentzville R-Iv
Wentzville R-Iv
County
St. Charles County
St. Charles County
Listed By
Brenda Souter, Coldwell Banker Realty Gundaker
Emily Bliss, Coldwell Banker Realty Gundaker
Emily Bliss, Coldwell Banker Realty Gundaker
Source
MARIS - IDX
Last checked Jul 11 2026 at 6:39 AM GMT+0000
MARIS - IDX
Last checked Jul 11 2026 at 6:39 AM GMT+0000
Bathroom Details
- Full Bathrooms: 3
- Half Bathroom: 1
Interior Features
- Microwave
- Disposal
- Dishwasher
- Separate Shower
- Separate Dining
- Pantry
- Open Floorplan
- Granite Counters
- Entrance Foyer
- Ceiling Fan(s)
- Breakfast Bar
- Laundry: Main Level
- Walk-In Closet(s)
- Eat-In Kitchen
- Storage
- Free-Standing Range
- Tray Ceiling(s)
Community Information
- Association Management
- Pool
- Playground
- Outside Management
- Picnic Area
- Pickleball Court(s)
- Basketball Court
Subdivision
- Countryshire #12
Lot Information
- Landscaped
- Adjoins Wooded Area
Property Features
- Fireplace: Living Room
Heating and Cooling
- Natural Gas
- Central Air
Basement Information
- Concrete
- Storage Space
- Bathroom
- Sump Pump
- Finished
Homeowners Association Information
- Dues: $425/Annually
Exterior Features
- Roof: Asphalt
Utility Information
- Utilities: Water Connected, Natural Gas Connected, Electricity Connected, Natural Gas Available, Sewer Connected, Water Available, Sewer Available
- Sewer: Public Sewer
School Information
- Elementary School: Discovery Ridge Elem.
- Middle School: Frontier Middle
- High School: Liberty
Garage
- Attached Garage
Stories
- Two
Living Area
- 3,810 sqft
Location
Disclaimer: Square footage is based on information available to agent, including County records. Information has not been verified by agent and should be verified by buyer.
Based on information submitted to the MLS GRID as of 7/11/2026 06:39. All data is obtained from various sources and may not have been verified by broker or MLS GRID. Supplied Open House Information is subject to change without notice. All information should be independently reviewed and verified for accuracy. Properties may or may not be listed by the office/agent presenting the information.

The main level features rich wood flooring, soaring ceilings, a spacious living room with a cozy gas fireplace, main-floor laundry, and a convenient mudroom/drop zone. There is a 4' extended oversized fully drywalled and insulated garage. The open-concept kitchen is designed for everyday living and entertaining, complete with a breakfast bar, pantry, and easy access to the patio overlooking a private, tree-lined, fenced backyard.
A versatile front room provides the flexibility to suit your lifestyle ideal as a home office, formal living room, library, or playroom. Upstairs, all new carpet, and the generous primary suite, large secondary bedrooms feature walk-in closets, while the loft offers additional living space perfect for a media area, study nook, or play space.
The finished lower level expands your living options with a large recreation room, a full bathroom, abundant storage, and the 5th bedroom that can be customized to fit your needs, whether as a fitness room, hobby space, guest room, or home office.
Ideally located near top-rated schools, shopping, dining, and everyday conveniences, this exceptional home is move-in ready and waiting for its next owners. Don't miss your opportunity to make it yours!